Skip to models
EW APEX
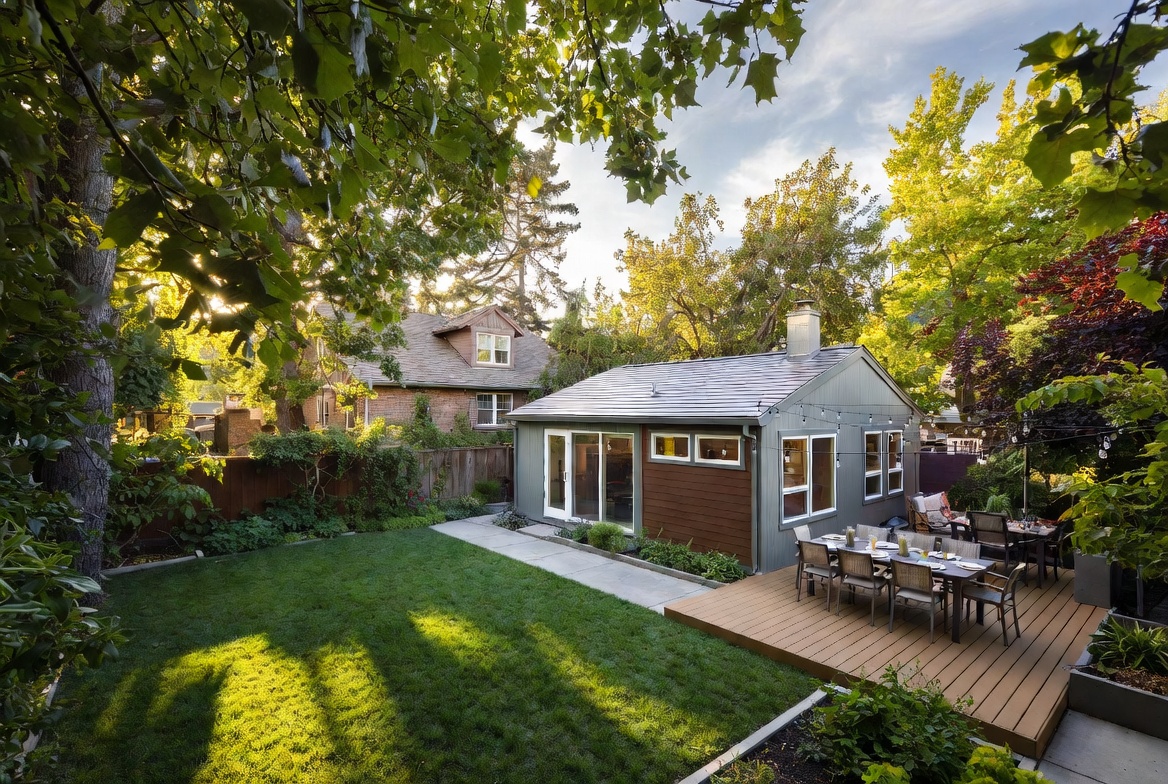
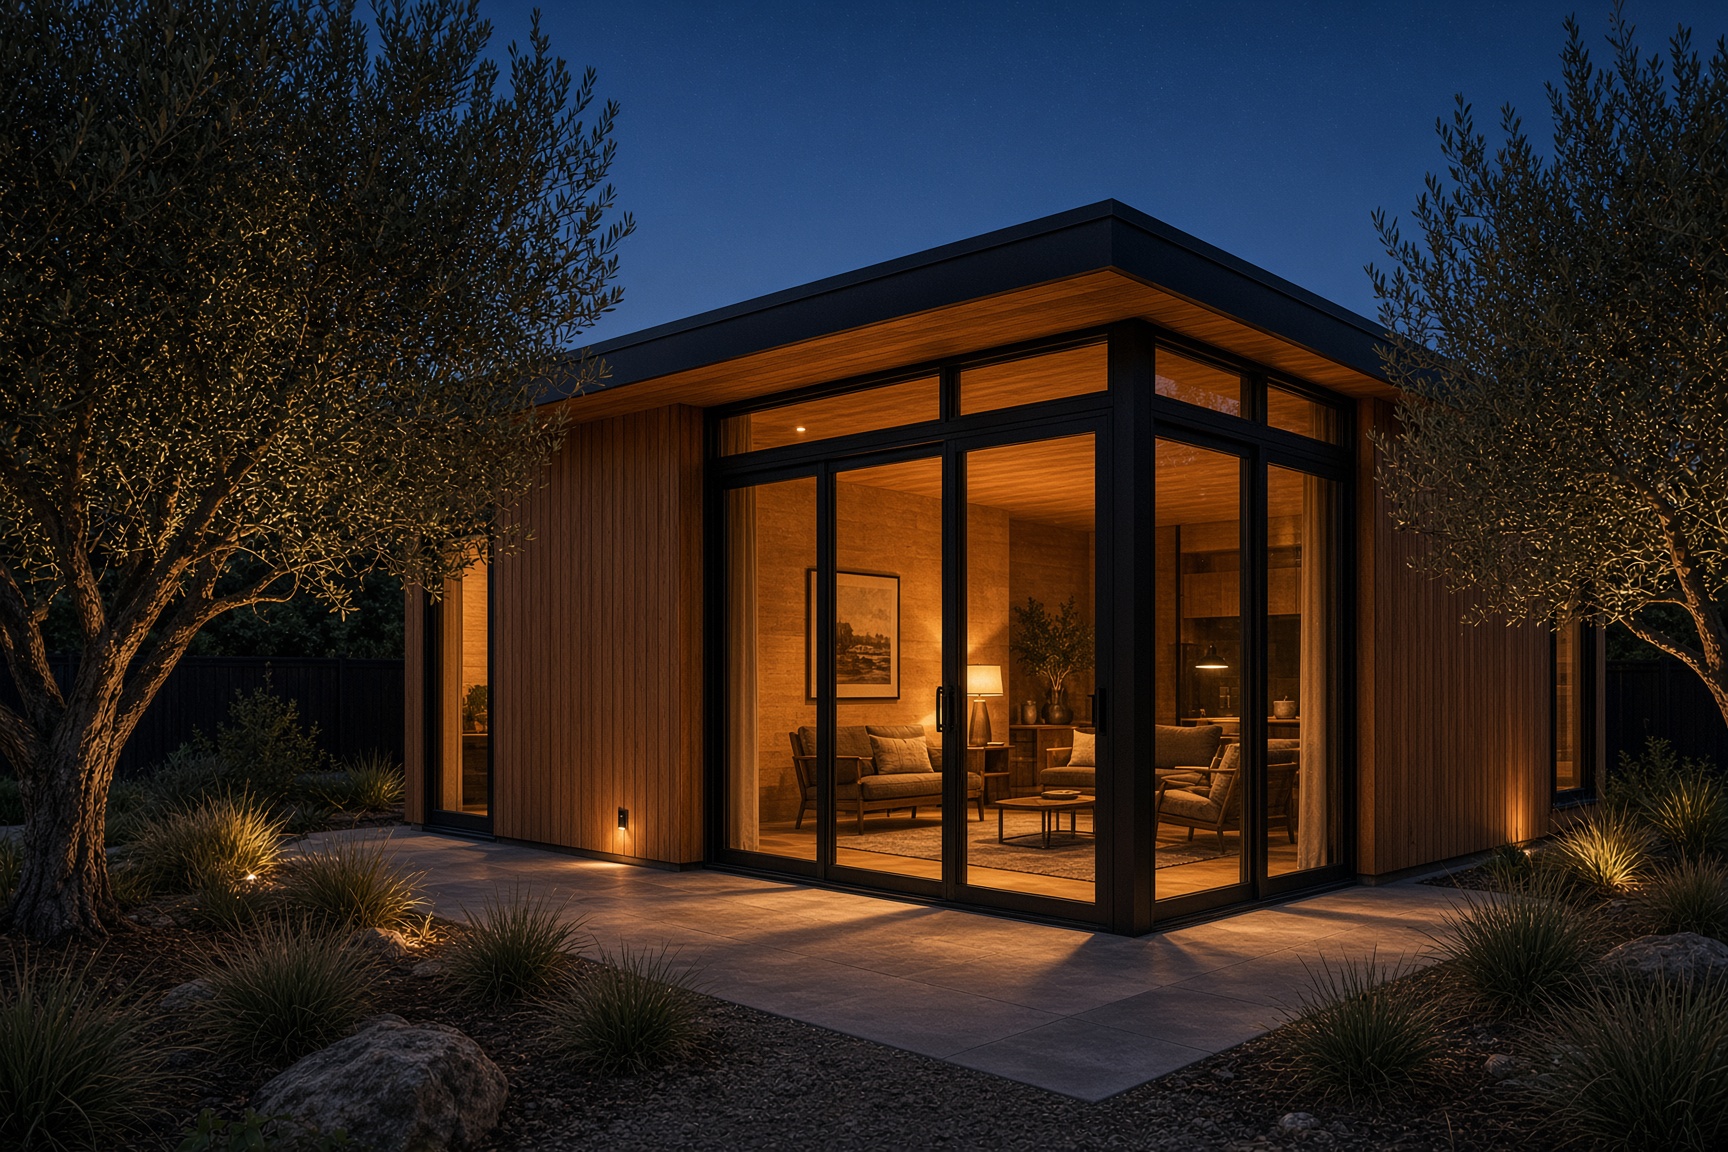
Golden-hour backyard ADU in East Sacramento
Rancho Cordova · Greater Sacramento

The house
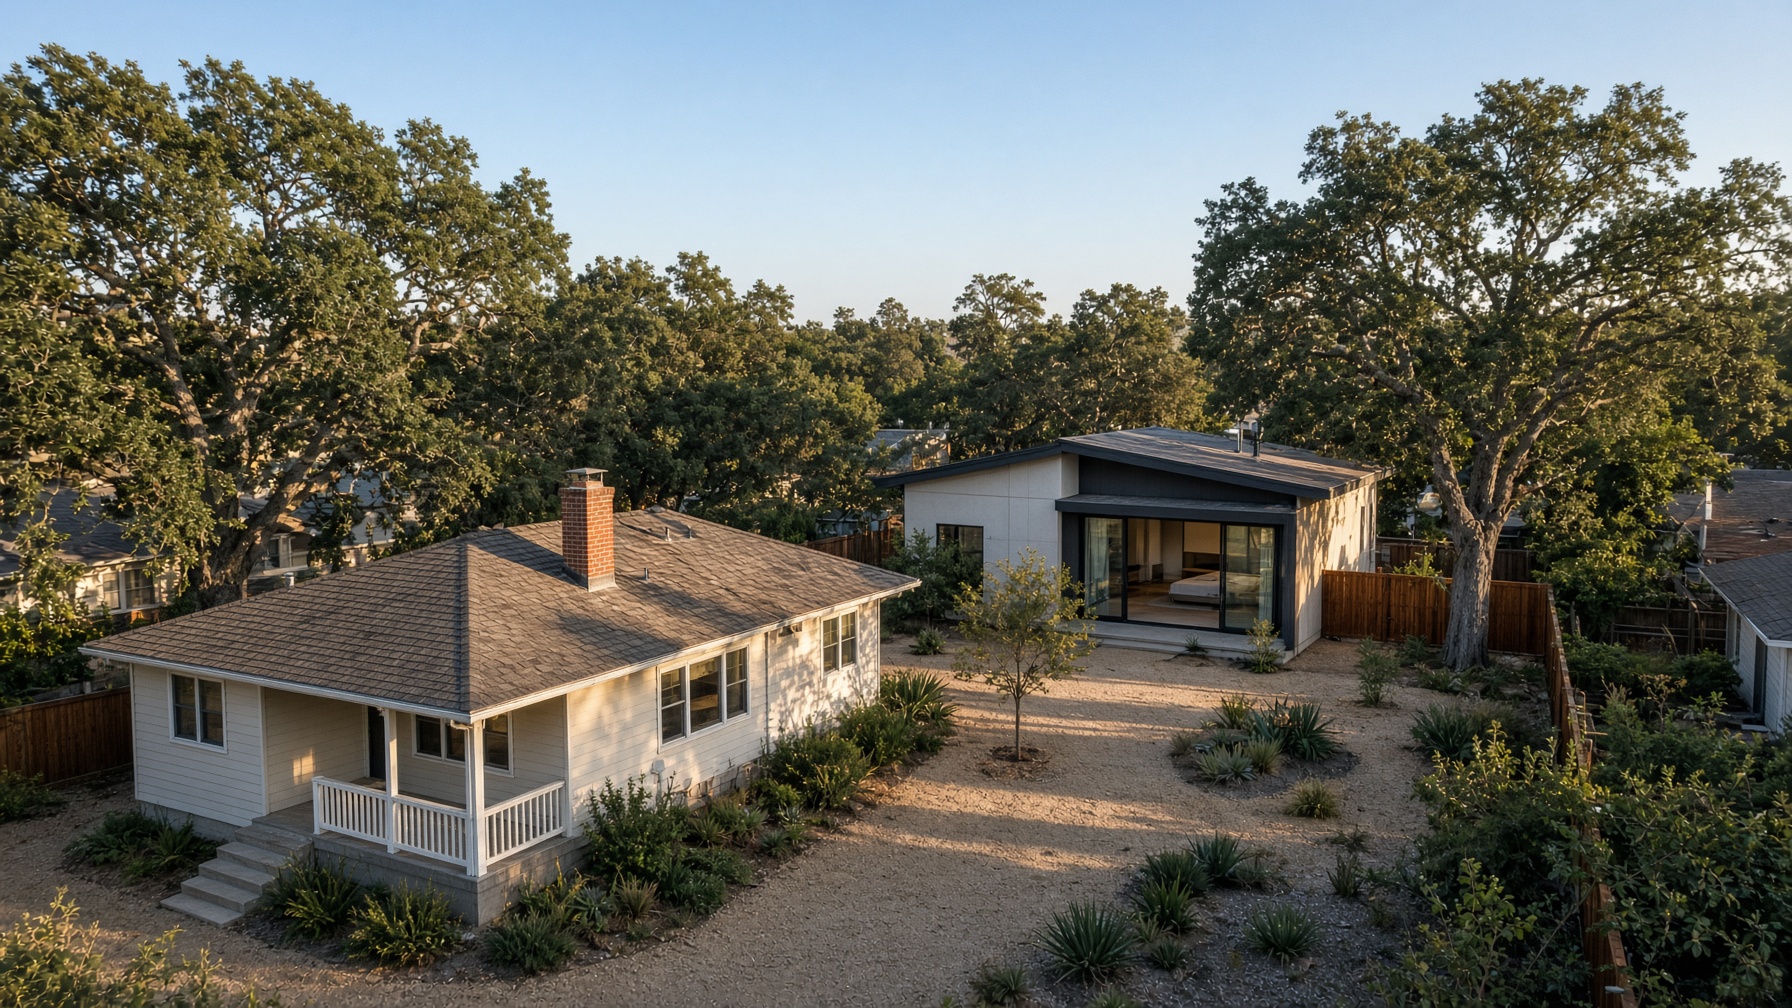
behind the house.

EW Apex designs and builds accessory dwellings for Sacramento lots — cedar, steel, and light, made to last.

A second household

A smaller house.
A larger life.

Parents close, but not too close. A daughter home from college. Income from the garden. We build the quiet architecture that makes those arrangements feel inevitable — as if the lot had always been waiting.

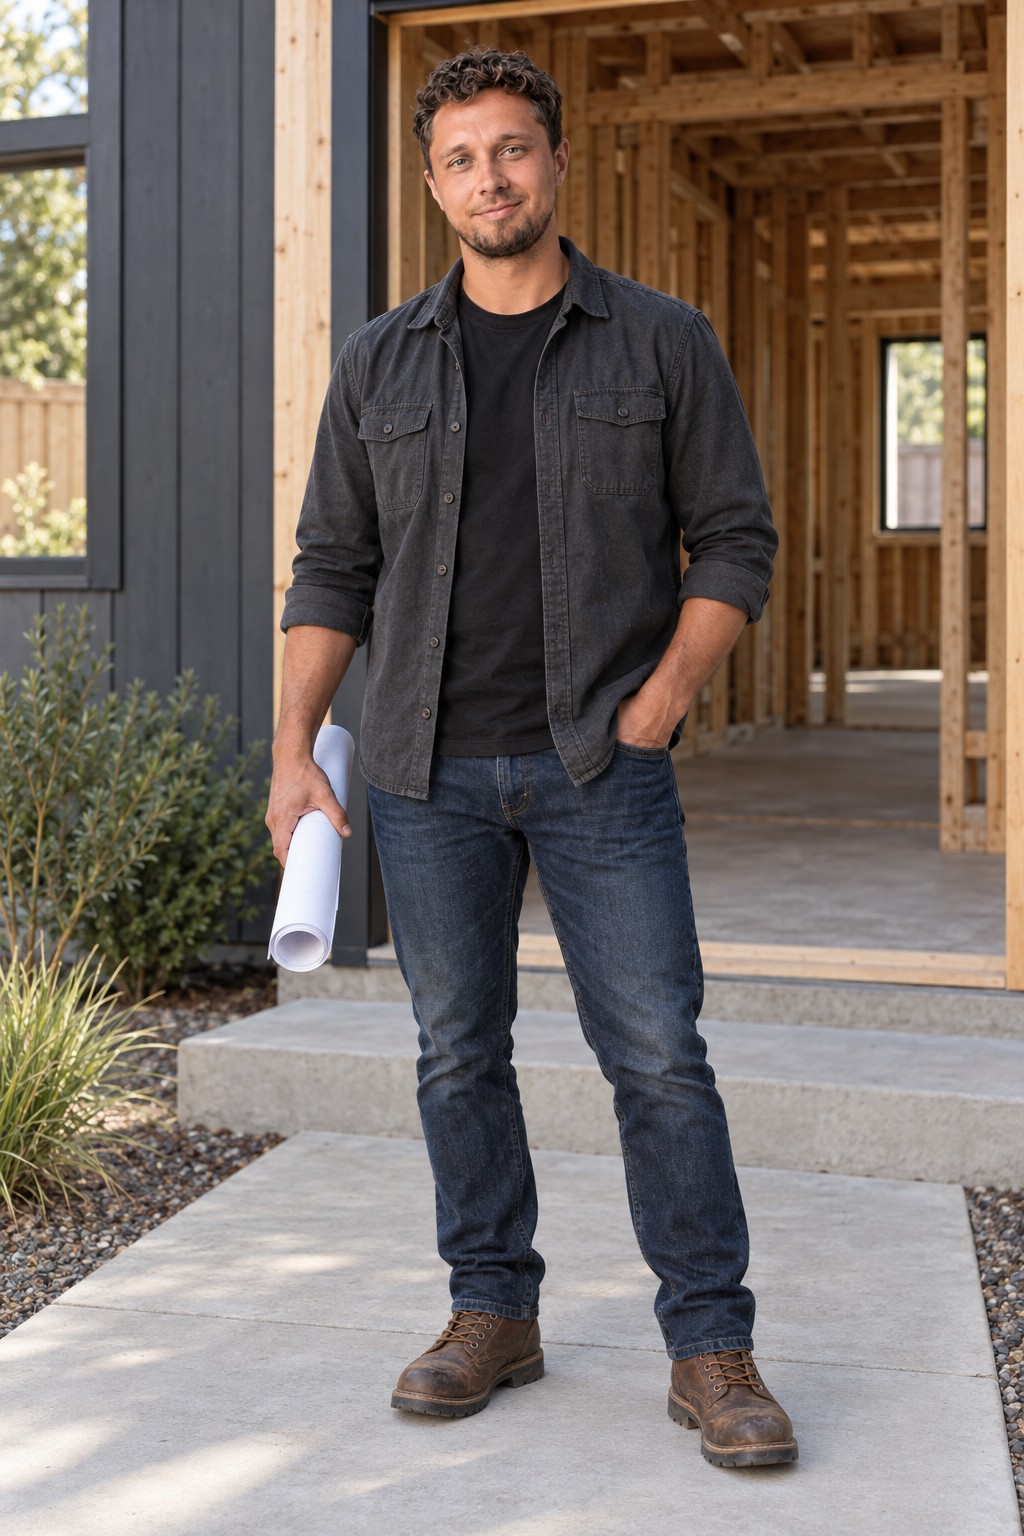
Pavel on an EW Apex job site
A second house should sit in the garden as if it grew there.

Pavel · Principal, EW Apex

0
ADUs completed
0
Neighborhoods
0%
On-time delivery
0.00
Client rating
3–6 weeks · included

Architectural design

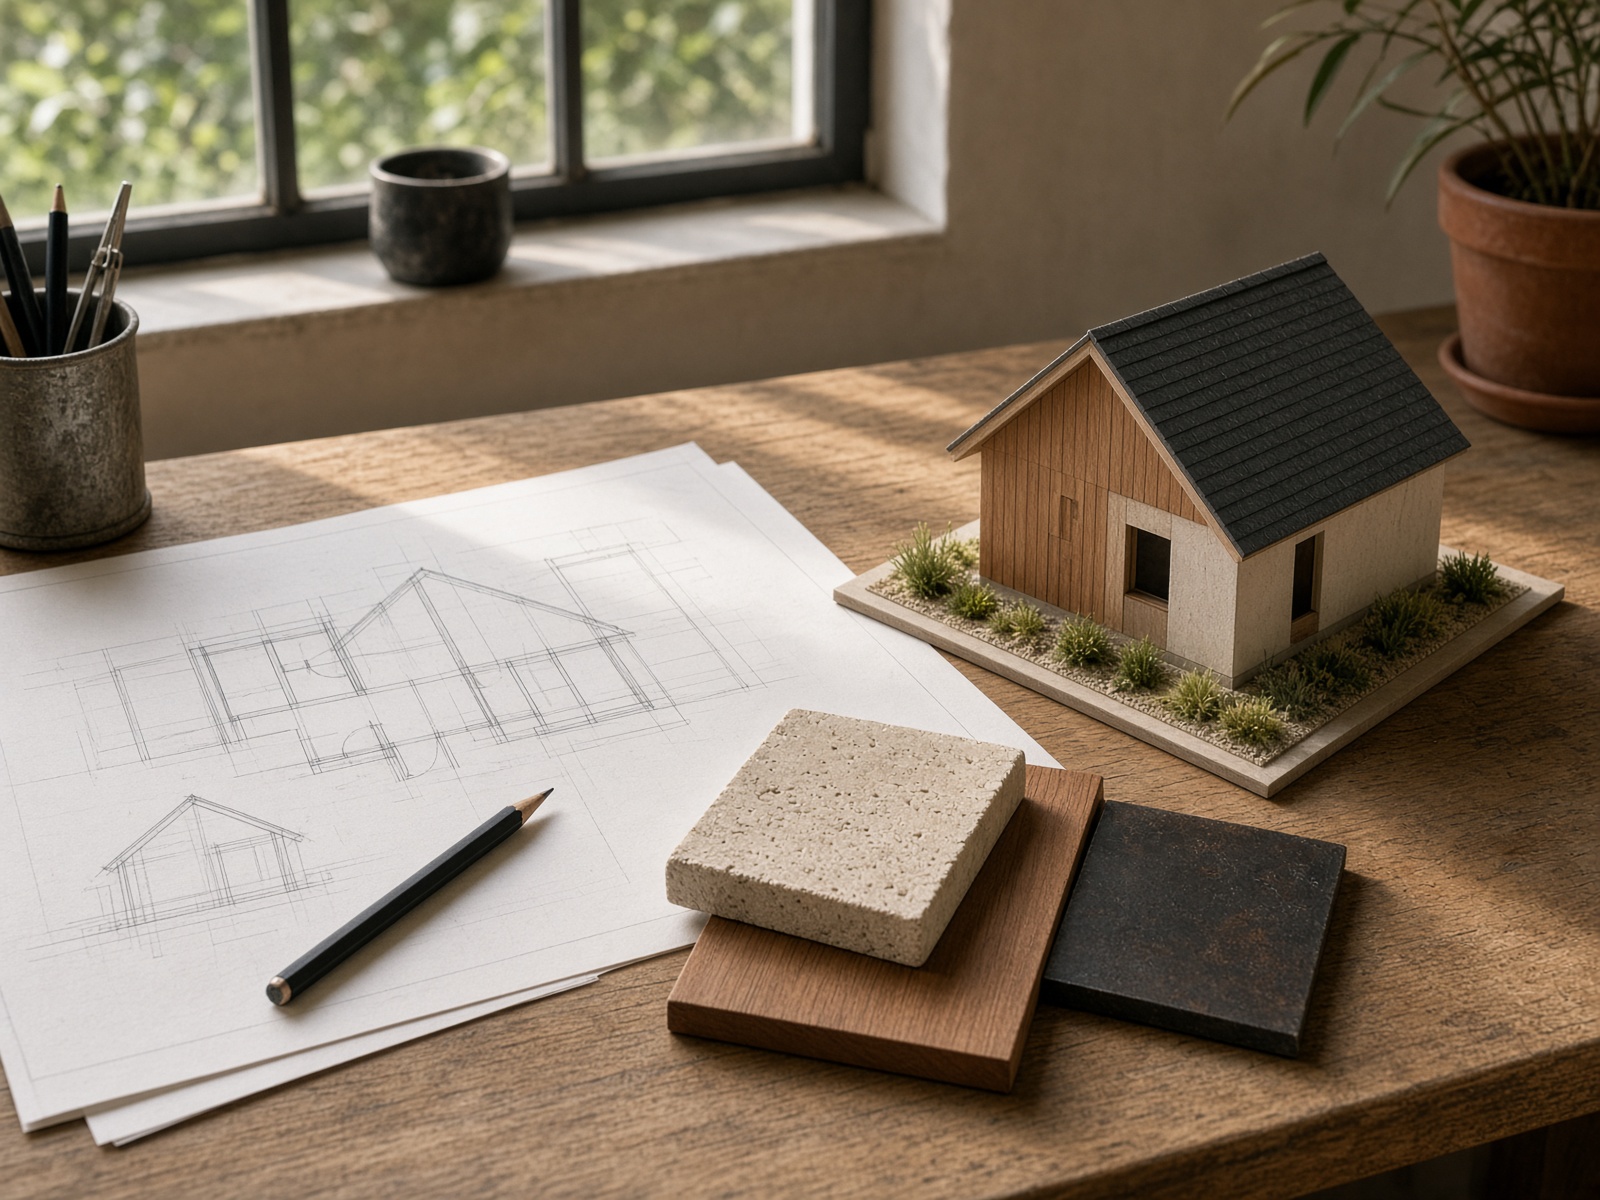
Custom massing that belongs to your house and your lot. 3D views, material boards, and a plan you can live with.

4–10 weeks · handled

Permitting & engineering

City of Sacramento, the County, HOAs. Structural, energy, and the paperwork that usually stalls a project.

4–7 months · keys

Turnkey construction

Local crews, site-built or modular. Premium finishes as standard — not an allowance you will outgrow.

Energy Star · solar-ready

Quiet performance

High-efficiency envelope, HVAC, EV prep, drought gardens, and net-zero options when you want them.

Recent work · drag to look

Full atlas →

Signature dwellings

Three plans. Your lot.

Every model is fully customizable — size, cladding, solar, deck. The number on the right is a Sacramento Metro turnkey estimate, including design and permits.

The Studio Exterior
Most built

Guest · office · income

The Studio

A single, light-filled room that works as a guest suite, a quiet office, or a high-performing rental. Sliding glass to a private patio. Kitchenette, full bath, and built-in storage — nothing extra, nothing missing.

Size
400 sq ft
Sleeps
Studio
Baths
1 bath
Floor area350450 sq ft

Cladding

Add

  • Open plan with full bath
  • Kitchenette, quartz, induction
  • Wall of sliding glass
  • Private patio
  • Smart lighting + storage
  • Solar-ready, EV prep
Turnkey from
$175,000
5–6 months · Sacramento Metro estimate
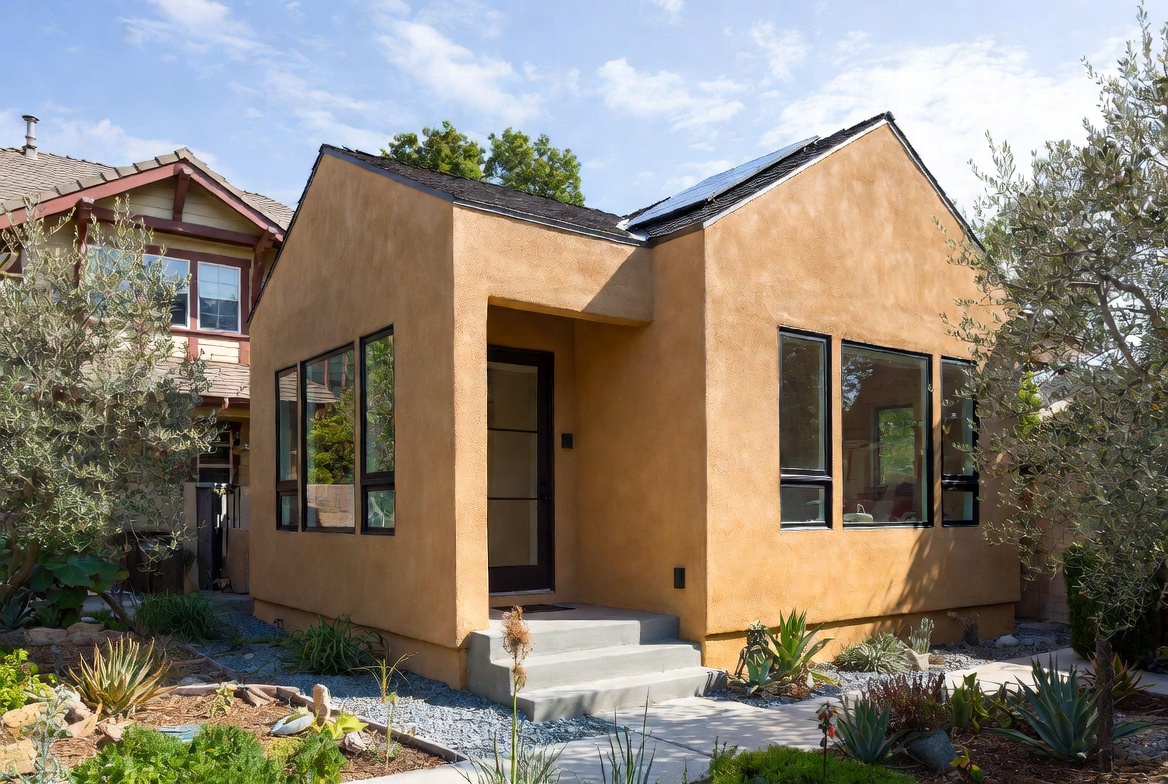
The Nest Exterior

One bedroom retreat

The Nest

A true one-bedroom house: sleeping separated from living, a proper kitchen, a spa bath. Built for parents, adult children, or a long-term tenant who will stay.

Size
680 sq ft
Sleeps
1 bed
Baths
1 bath
Floor area600750 sq ft

Cladding

Add

  • Dedicated bedroom + closet
  • Full kitchen with island
  • Spa bath, stone and plaster
  • Covered patio
  • Solar and battery ready
  • Laundry closet
Turnkey from
$235,000
6–7.5 months · Sacramento Metro estimate
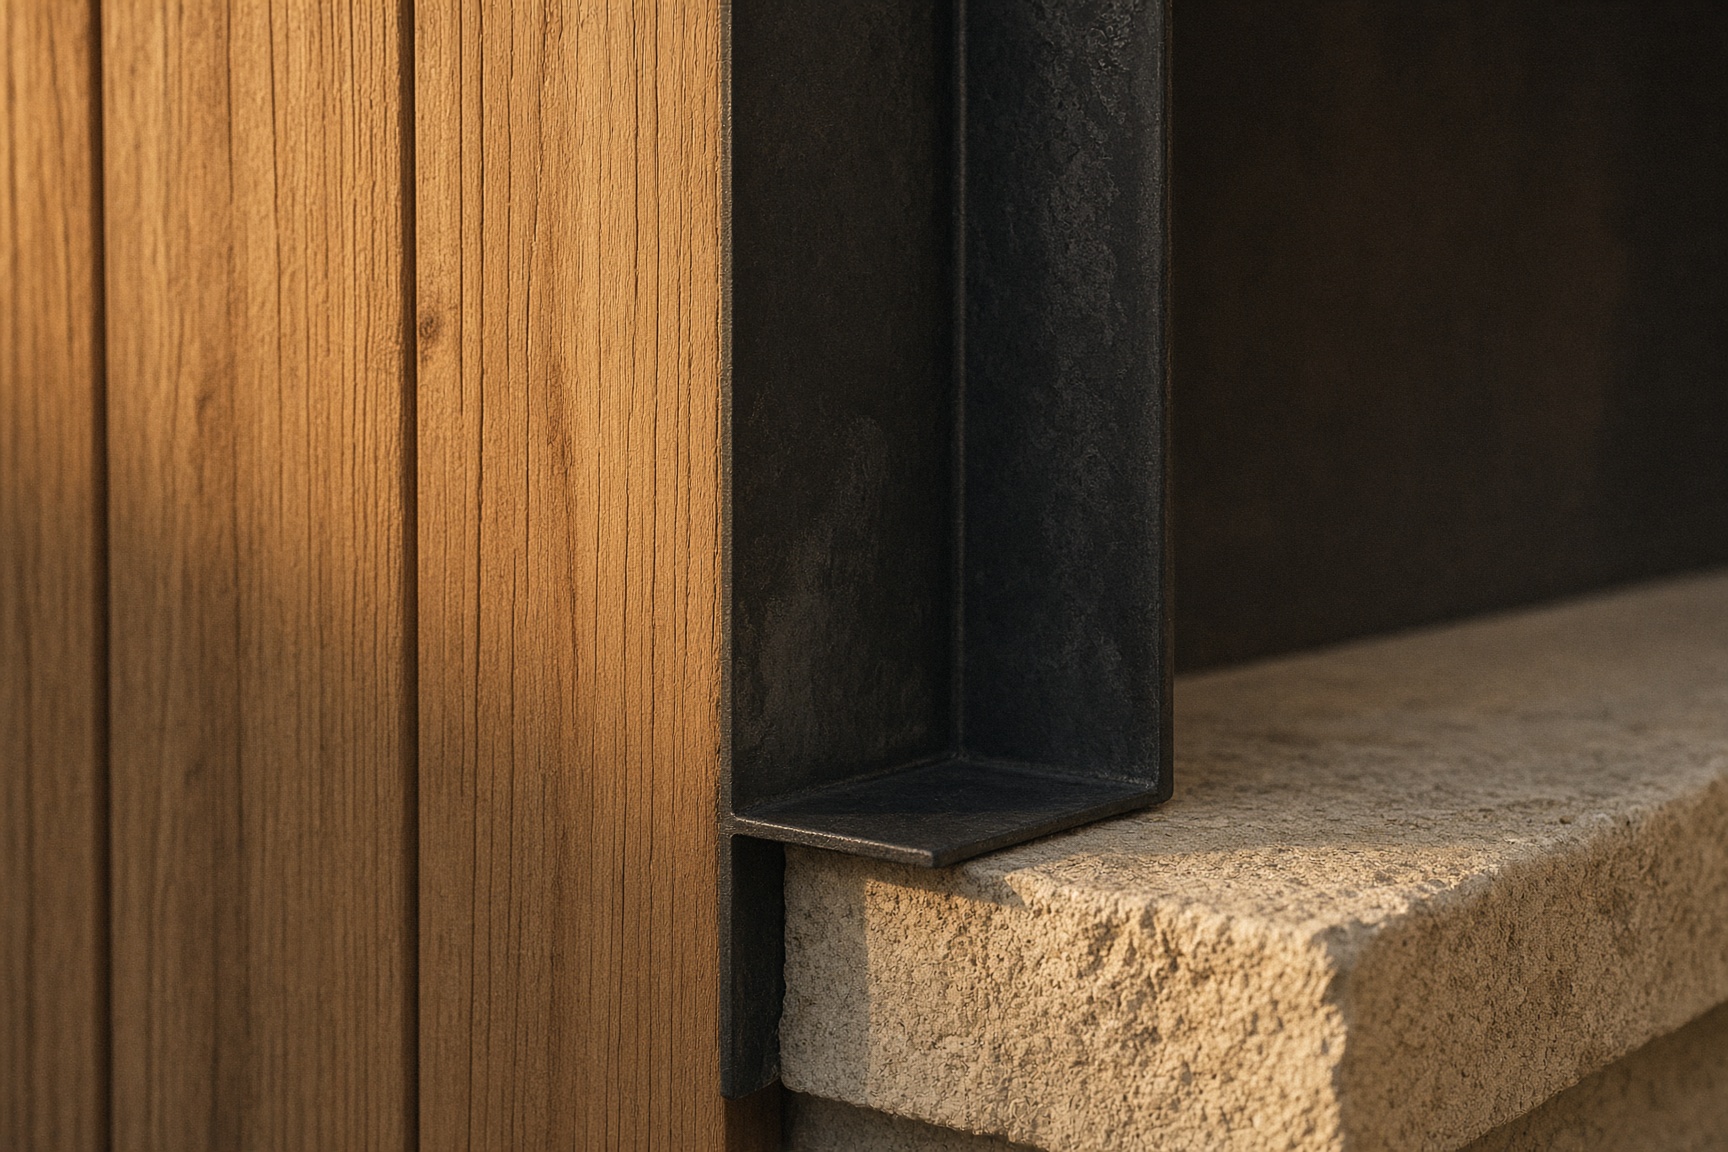
The Haven Exterior

Two bedrooms · family

The Haven

The largest of the three — a second household in the garden. Two bedrooms, two baths, a great room, and a deck sized for supper. Multigenerational living, done with manners.

Size
960 sq ft
Sleeps
2 bed
Baths
2 bath
Floor area8501100 sq ft

Cladding

Add

  • Two bedrooms, one ensuite
  • Great room + dining
  • Full laundry and pantry
  • Private deck
  • Premium smart home
  • Drought garden included
Turnkey from
$295,000
7–9 months · Sacramento Metro estimate
The sequence

From first walk to keys.

Five hundred Sacramento projects later, the calendar is boring — in the best way. Average: six months.

  1. 01

    Discovery & design

    3–5 weeks

    A site visit, a conversation about how the house should live, then a 3D concept and a material board. You see the building before a shovel moves.

  2. 02

    Permitting & engineering

    6–10 weeks

    Full drawings, structural, and submittal to the City, the County, or your HOA. We have walked this path more than five hundred times.

  3. 03

    Ground & foundation

    3–5 weeks

    Grading, utilities, and a foundation that belongs to the lot — not a box dropped on it. The garden is planned with the house.

  4. 04

    Build

    8–14 weeks

    Site-built or modular, same crews, same finishes. Envelope, glass, roof, electrical, plumbing, HVAC — photographed for you each week.

  5. 05

    Finish & keys

    1–2 weeks

    Final walkthrough, landscape, utilities live, and a warranty packet. You keep the drawings. We stay on the other end of the phone.

Atlas · Sacramento lots

The work, in light.

Click any frame. Keyboard arrows in the viewer. All projects in the greater Sacramento area.

The practice

Why Sacramento homeowners stay with us.

01

Local, on purpose

We know the codes, the utility districts, and the way Sacramento light hits a west wall in July.

12 cities · 500+ permits

02

On the calendar

Ninety-eight percent of projects finish on or ahead of schedule. You get a timeline, then we keep it.

6.2 months average to keys

03

A house, not a product

Transparent pricing, weekly photographs, and a project manager who answers the phone.

4.98 average client rating

Where we build

Rancho CordovaFair OaksSacramentoRosevilleFolsomCarmichaelElk GroveDavisLand ParkEast SacramentoMidtownCitrus Heights

From the lots

Families, not floor plans.

They turned the back of the lot into the best room we own. Permits were invisible. They finished three weeks early.

PA
Priya & Anil Patel
Roseville · The Nest

A two-bedroom Haven for our daughter. She will not come up to the main house unless we cook. The craft is serious.

ER
Elena Rodriguez
Folsom · The Haven

We have used other builders. EW Apex is the first that felt like an architect and a contractor in the same room. The Studio rents at $2,800.

ML
Marcus & Lena Thompson
East Sacramento · The Studio

Questions

Building an ADU in Sacramento.

If it is not here, it belongs in the visit. We would rather walk the lot than guess on the phone.

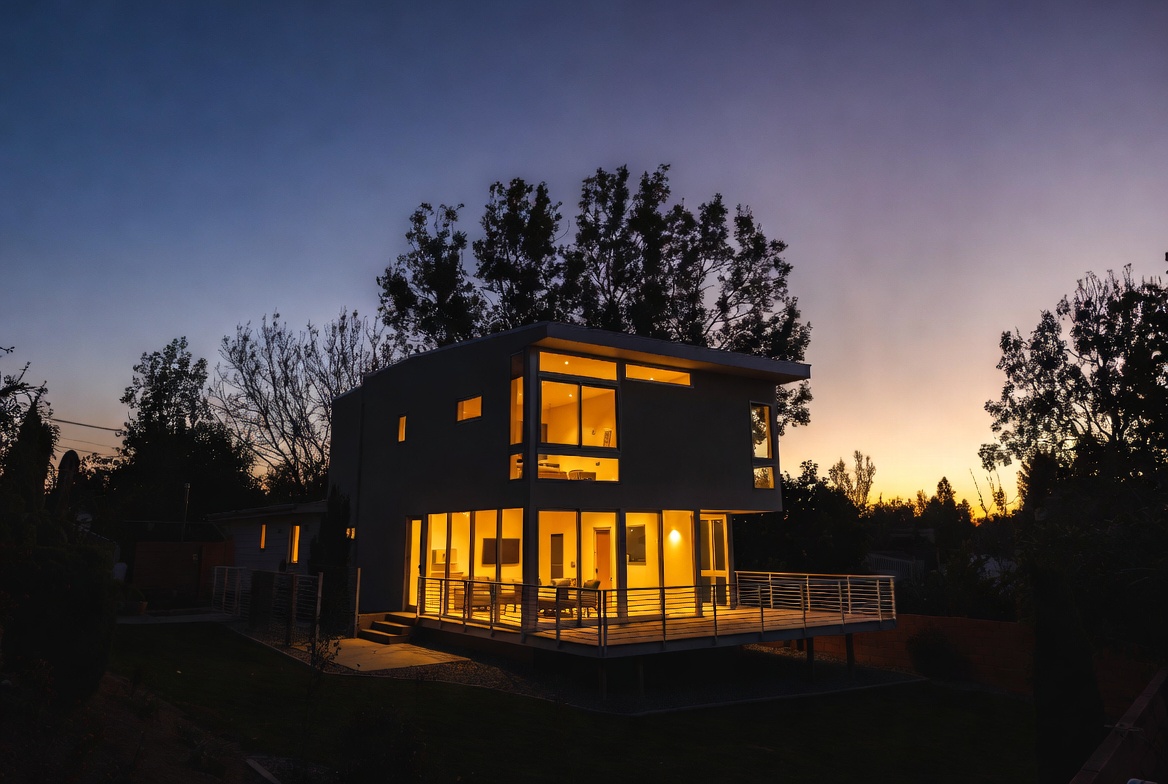
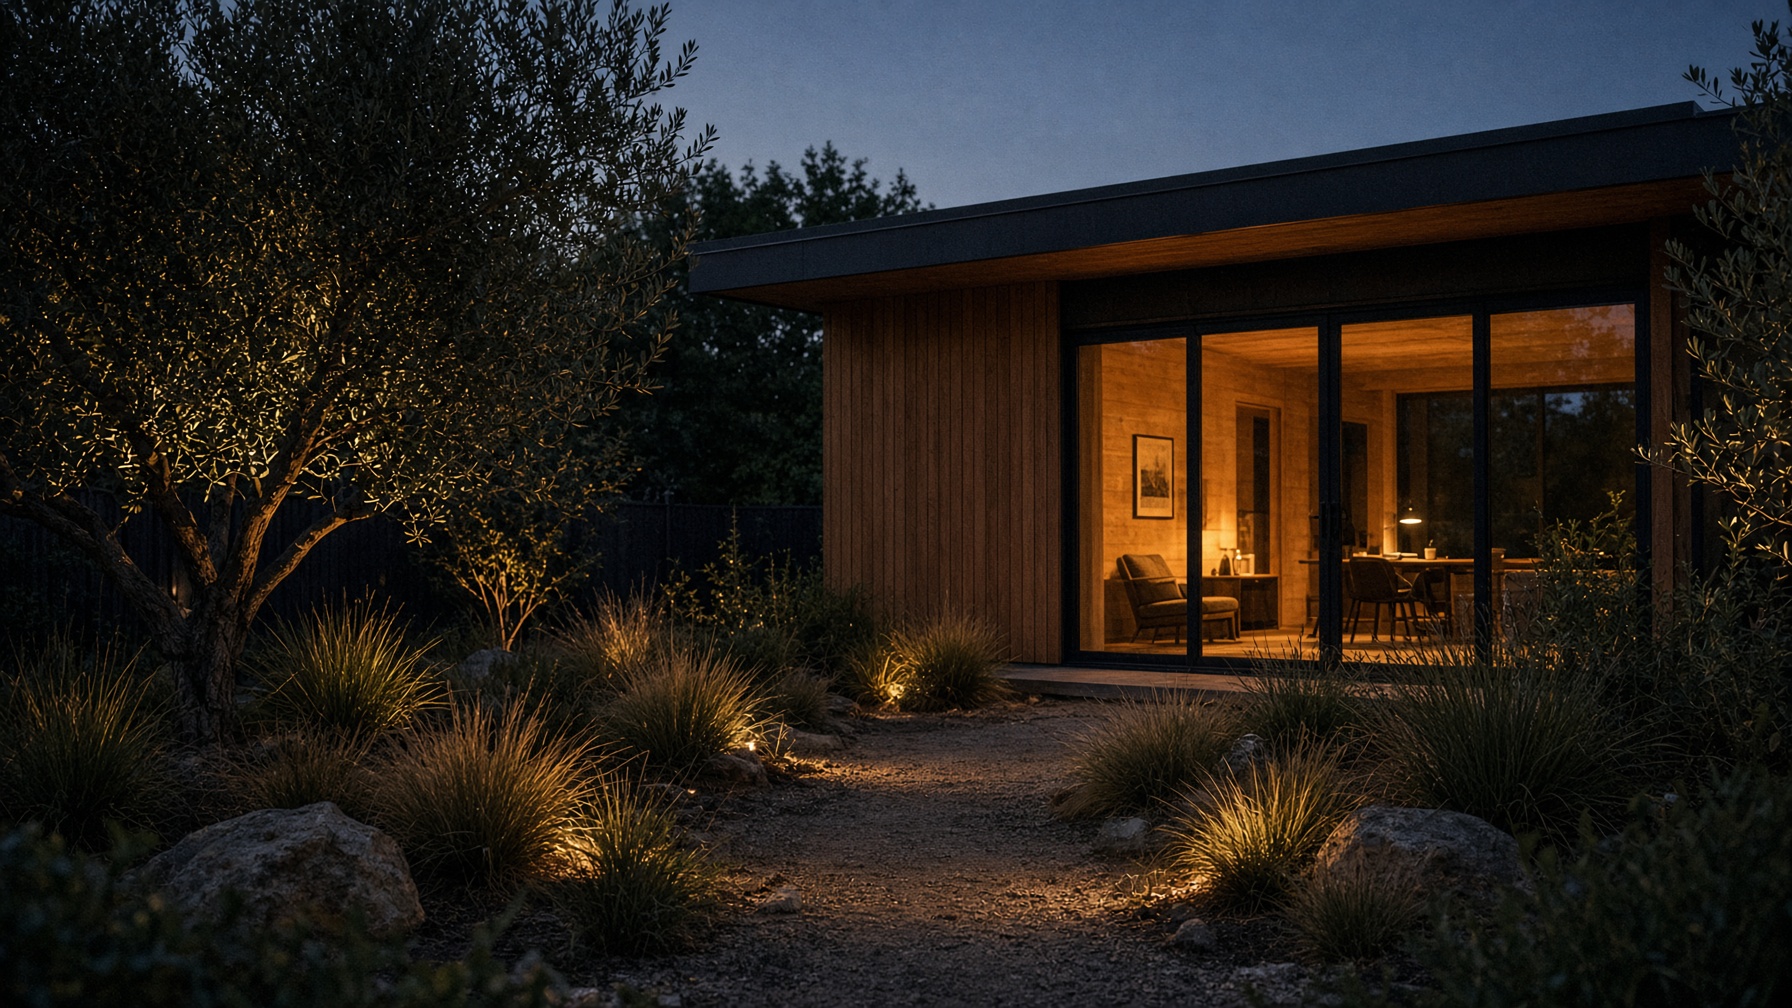
Night view of a backyard ADU

The office

2129 Kellogg Way
Rancho Cordova, CA 95670

(916) 616-6799

pavel@ewapex.com

Monday–Saturday, by appointment

Visit

Walk the lot with us.

Forty-five minutes, no pitch. We look at setbacks, trees, and how you actually want to live. Reply within a day.

Step 1 of 2 · the lot